<-- style PDP --> 6 Prince Albert Street, Middlesex Centre - Detached for sale for $950,000
  • for sale

6 Prince Albert Street

Middlesex Centre, Ontario, N0L 1E0 - Delaware Town

$950,000

  • Neighbourhood

    Delaware Town

  • Major Intersection

    Longwoods rd

  • Listed Since: 104 day(s)

  • Last update: 5 day(s) ago

Overview

  • Property Type

    Detached, Bungalow

  • Bedrooms

    3 + 2

  • Bathrooms

    4

  • Basement

    Full + Finished

  • Kitchen

    1

  • Total Parking

    12 (2 Attached Garage)

  • Lot Size

    86x135 (Feet)

  • Taxes

    $3,879.19 (2025)

  • Type

    Freehold

Property Description

Property description for 6 Prince Albert Street, Middlesex Centre

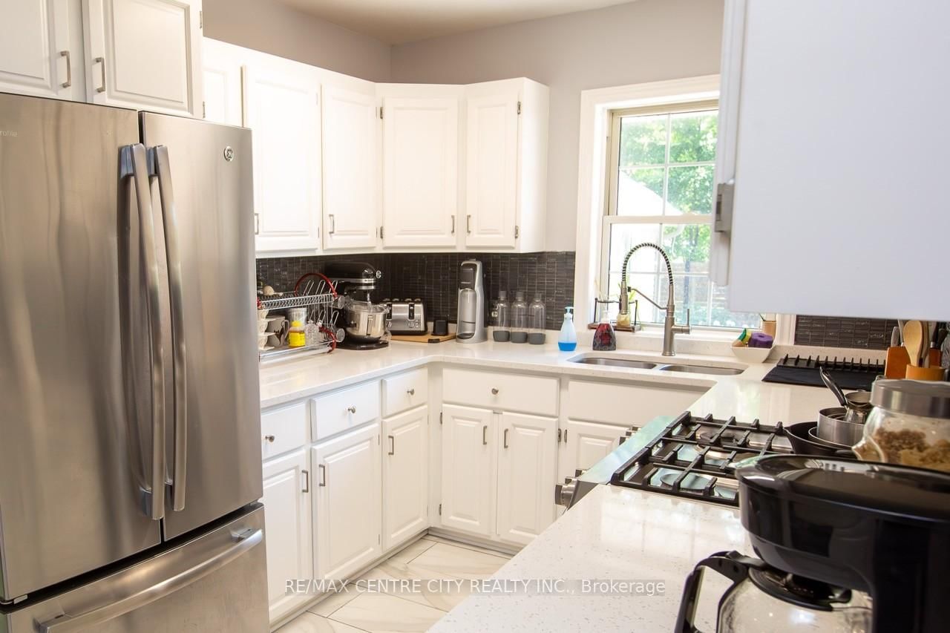
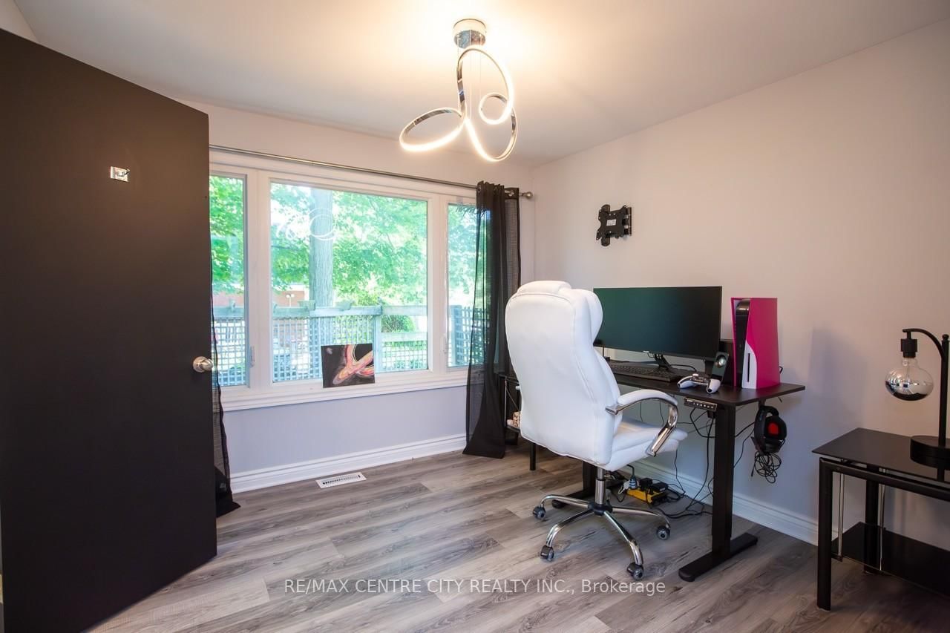
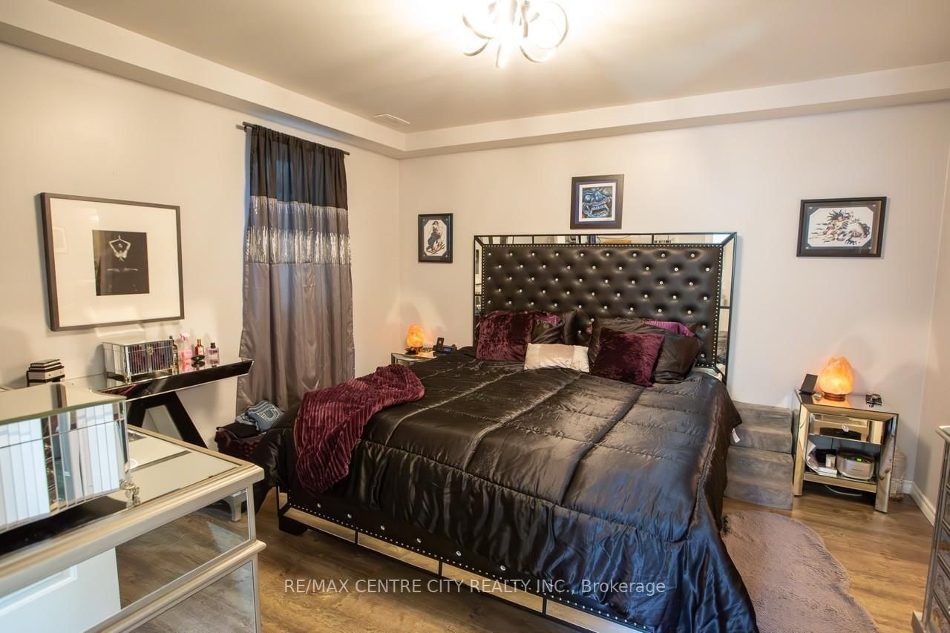
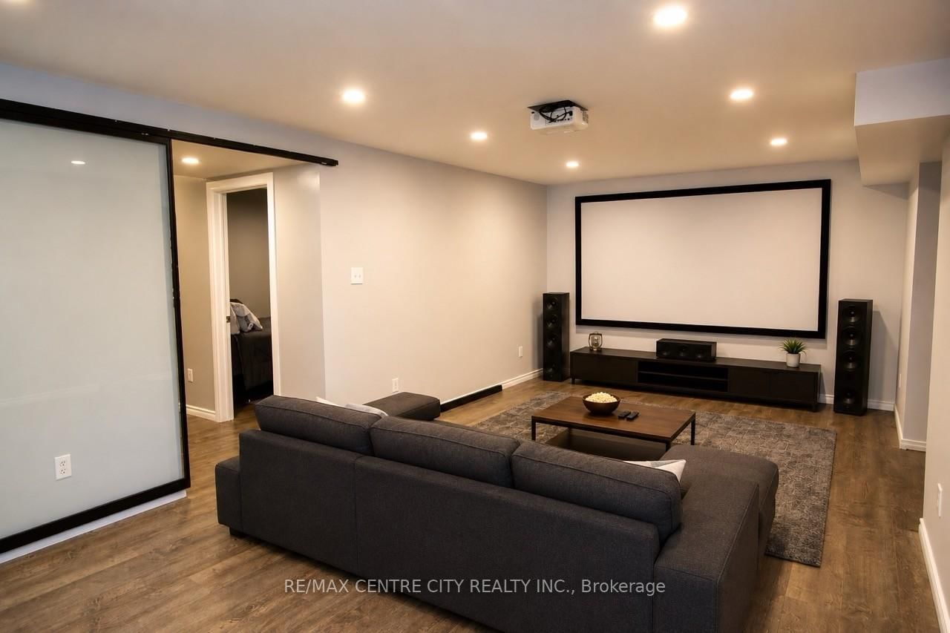
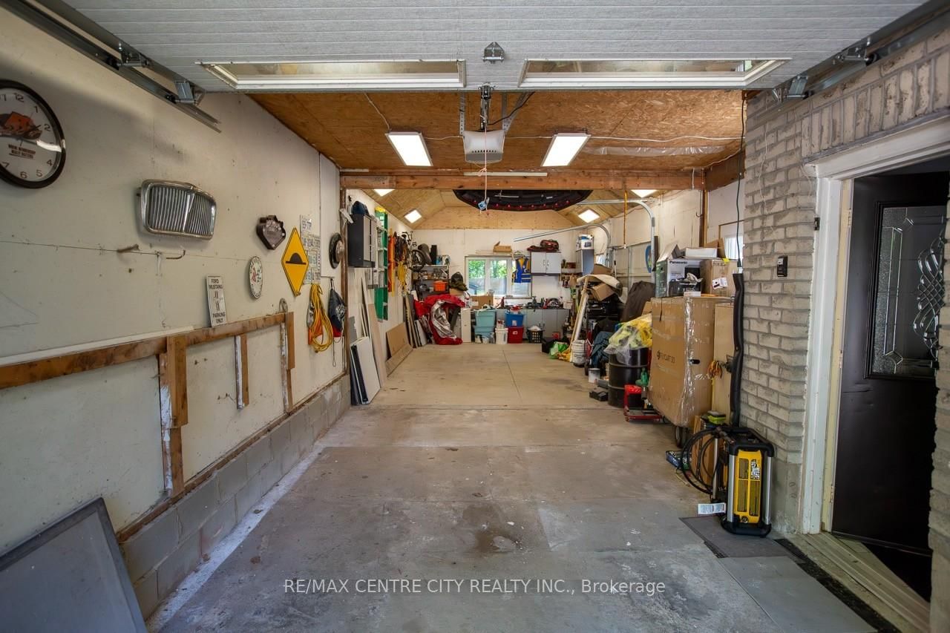
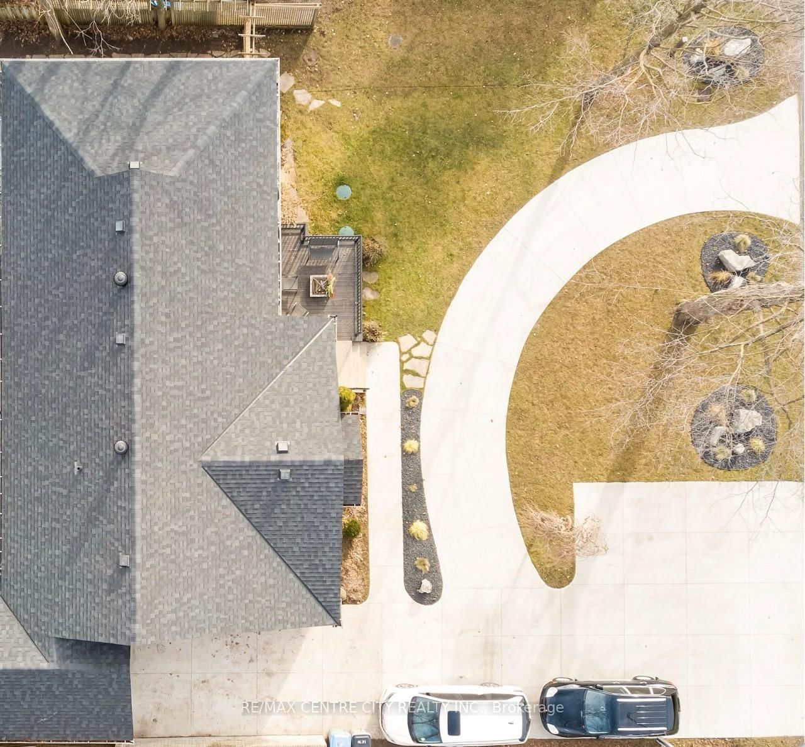
This immaculate home is the perfect fit for a growing family looking to put down roots in an exceptional school district. Enjoy the best of small-town living while being just a short bike ride from the trails, canoeing, and natural beauty of Sharon Creek Conservation Area-an ideal setting for outdoor enthusiasts. Extensively updated, this home features a beautifully modernized kitchen with quartz countertops, convenient main-floor laundry, and a private primary retreat complete with its own laundry facilities and luxurious 4-piece ensuite. The lower level offers a dedicated theatre room, generous storage space, and large egress windows that bring in plenty of natural light. Outside, you'll appreciate the updated concrete driveway, custom landscaping, and accent lighting leading to an extra-deep 45' x 15' attached garage. Additional updates include newer windows throughout, R-32 spray-foam insulation, energy-efficient LED lighting, three fully renovated bathrooms, and a new roof and fence installed in 2020. Kitchen, bathroom, laundry room upstairs 2023; new septic 2021; insulated garage 2024; double sump pump system with alarm 2025; new decks 2026; new electrical panel and updated wiring 2025; new hot tub electrical and slave panel 2026; wired for surround sound in both living room and theatre room, wired Ethernet all upstairs 2025; outdoor speakers for entertainment and security system lorex 2023. With quick access to Highway 402, a backyard oasis, and a long list of thoughtful upgrades, this turnkey property offers the perfect balance of comfort, convenience, and lifestyle.

Listed by RE/MAX CENTRE CITY REALTY INC.

  • MLS #

    X13421992

  • Sq. Ft

    1500-2000

  • Sq. Ft. Source

    MLS

  • Lot Irregularities

    n/a

  • Year Built

    Available Upon Request

  • Pool

    None

  • Drive

    Circular, Private

  • Garage

    Attached, 2 spaces

  • Total Parking

    12

  • Family Room

    N

  • Den

    N

  • Exterior

    Brick

  • Fireplace

    N

  • Roof

    Asphalt Shingle

  • Foundation

    Concrete

  • Elevator

    n/a

  • Water View

    n/a

  • Laundry Level

    n/a

  • Heat

    Forced Air

  • A/C

    Central Air

  • Water

    Municipal

  • Water Supply

    n/a

  • Sewers

    Septic

  • Central Vac

    N

  • Kitchen

    7.0 x 2.75 ft Main level

  • Living

    5.79 x 4.11 ft Main level

  • Dining

    5.74 x 3.35 ft Main level

  • 2nd Br

    3.8 x 3.8 ft Main level

  • 3rd Br

    3.0 x 3.0 ft Main level

  • 4th Br

    4.11 x 3.2 ft Main level

  • Bathroom

    3.2 x 2.4 ft Main level

  • Bathroom

    1.3 x 1.4 ft Main level

  • Laundry

    3.0 x 1.6 ft Main level

  • Primary

    3.9 x 3.74 ft Lower level

  • Bathroom

    3.0 x 1.6 ft Lower level

  • Bathroom

    2.5 x 1.6 ft Lower level

  • Games

    9.75 x 3.65 ft Lower level

  • Media/Ent

    6.85 x 3.5 ft Lower level

  • 5th Br

    3.65 x 3.65 ft Lower level

  • MLS #

    X13421992

  • Sq. Ft

    1500-2000

  • Sq. Ft. Source

    MLS

  • Lot Irregularities

    n/a

  • Year Built

    Available Upon Request

  • Pool

    None

  • Drive

    Circular, Private

  • Garage

    Attached, 2 spaces

  • Total Parking

    12

  • Family Room

    N

  • Den

    N

  • Exterior

    Brick

  • Fireplace

    N

  • Roof

    Asphalt Shingle

  • Foundation

    Concrete

  • Elevator

    n/a

  • Water View

    n/a

  • Laundry Level

    n/a

  • Heat

    Forced Air

  • A/C

    Central Air

  • Water

    Municipal

  • Water Supply

    n/a

  • Sewers

    Septic

  • Central Vac

    N

  • Kitchen

    7.0 x 2.75 ft Main level

  • Living

    5.79 x 4.11 ft Main level

  • Dining

    5.74 x 3.35 ft Main level

  • 2nd Br

    3.8 x 3.8 ft Main level

  • 3rd Br

    3.0 x 3.0 ft Main level

  • 4th Br

    4.11 x 3.2 ft Main level

  • Bathroom

    3.2 x 2.4 ft Main level

  • Bathroom

    1.3 x 1.4 ft Main level

  • Laundry

    3.0 x 1.6 ft Main level

  • Primary

    3.9 x 3.74 ft Lower level

  • Bathroom

    3.0 x 1.6 ft Lower level

  • Bathroom

    2.5 x 1.6 ft Lower level

  • Games

    9.75 x 3.65 ft Lower level

  • Media/Ent

    6.85 x 3.5 ft Lower level

  • 5th Br

    3.65 x 3.65 ft Lower level

Thinking of Selling?

Find Out Your Home’s Value in Today’s Market!

No Email or Signup is required to view your home estimate.

estimate your home value

Contact Manoj Kukreja

Sales Representative,
Century 21 People’s Choice Realty Inc.,
Brokerage
(647) 576 - 2100

Manoj profile avatar

Mortgage Calculator

This data is for informational purposes only.

Mortgage Payment per month

Principal Amount

Interest

Total Payable

Amortization

Amortization

Closing Cost Calculator

This data is for informational purposes only.

Closing Cost Total for this property

Total Cash flow for purchasing this property

Down Payment(%)*
Additional information

Provincial Land Transfer Tax

Ontario Land Transfer Tax Rebate

Toronto Land Transfer Tax

Toronto Land Transfer Tax Rebate

PST on CMHC Insurance Premium

Lawyer Fees

$2,825

Government Registration Fee's

$164

Title Insurance

Closing Cost Total

Total Cash flow for purchasing this property

Provincial Land Transfer Tax

Ontario Land Transfer Tax Rebate

Toronto Land Transfer Tax

Toronto Land Transfer Tax Rebate

PST on CMHC Insurance Premium

Lawyer Fees

$2,825

Government Registarion Fee's

$164

Title Insurance

Down Payment(%)*

* A down payment of less than 20% is permitted only for first-time home buyers purchasing their principal residence. The minimum down payment required is 5% for the portion of the purchase price up to $500,000, and 10% for the portion between $500,000 and $1,500,000. For properties priced over $1,500,000, a minimum down payment of 20% is required.

Thinking of Selling?

Find Out Your Home’s Value in Today’s Market!

No Email or Signup is required to view your home estimate.

estimate your home value

Contact Manoj Kukreja

Sales Representative, Century 21 People’s Choice Realty Inc., Brokerage
(647) 576 - 2100

Manoj profile avatar

Recent Sold Listings in Delaware Town, Middlesex Centre

Popular Cities